
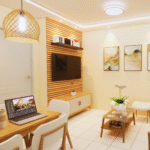
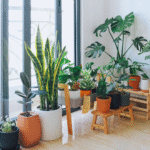


Designing a small space for maximum comfort requires careful selection of furniture and smart use of layout. The key is to prioritise multifunctional pieces and create open areas to avoid clutter, making the space feel larger and more inviting.
Lighting and colour also play crucial roles in enhancing comfort. Using natural light and light-coloured walls can open up the room, while soft lighting adds warmth without overwhelming the space.
Storage solutions that blend seamlessly with the décor help maintain organisation without sacrificing style. Thoughtful design choices can transform even the smallest spaces into comfortable, practical living areas.
Essential Principles for Designing Small Spaces
Designing a small living area requires careful attention to scale, purpose, and visual interest to ensure the space feels comfortable and inviting. Strategic choices in size, layout, and emphasis help maximise both function and style without overcrowding.
Understanding Scale and Proportion
In small spaces, furniture and decor must be chosen with precise scale and proportion. Oversized items overwhelm the room, limiting movement and making it feel cramped. Conversely, tiny furniture can seem out of place and reduce comfort.
A balance is crucial. For example, a compact sofa with slender legs opens up floor space visually. Mirrors and light-coloured walls enhance the sense of openness by reflecting light and expanding perceived dimensions.
Proportion also extends to grouping items. Avoid clutter by limiting the number of similar-sized pieces that compete for attention. Instead, vary heights and widths to create dynamic, balanced compositions while maintaining flow.
Prioritising Function Over Form
Function is the key focus in small space design. Every item should earn its place by serving a practical purpose or offering significant comfort. Decorative elements should complement functionality rather than dominate.
Multipurpose furniture — like storage ottomans or foldaway tables — maximises utility while reducing clutter. Clear pathways are essential for ease of movement and daily use.
Choosing materials and finishes that are easy to maintain also supports comfort in a small living area. For instance, durable fabrics and wipe-clean surfaces reduce upkeep, letting occupants enjoy the space without added hassle.
Creating a Focal Point
A clear focal point anchors a small room and draws attention away from size limitations. It serves as a visual centre that organises the layout and adds interest.
Options for focal points include a statement piece of furniture, an artwork, or a textured rug. The key is to keep the rest of the décor understated so the focal feature stands out without overcrowding.
Lighting can also define a focal point. Task lighting or spotlights directed at a key feature highlight it further, making the room feel cohesive and purpose-driven while enhancing comfort and style.
Smart Furniture Choices for Maximum Comfort
Choosing the right furniture plays a crucial role in optimising comfort in a small space. Prioritising pieces that serve more than one function and can be easily adapted can significantly improve usability and reduce clutter.
Selecting Multi-Functional Furniture
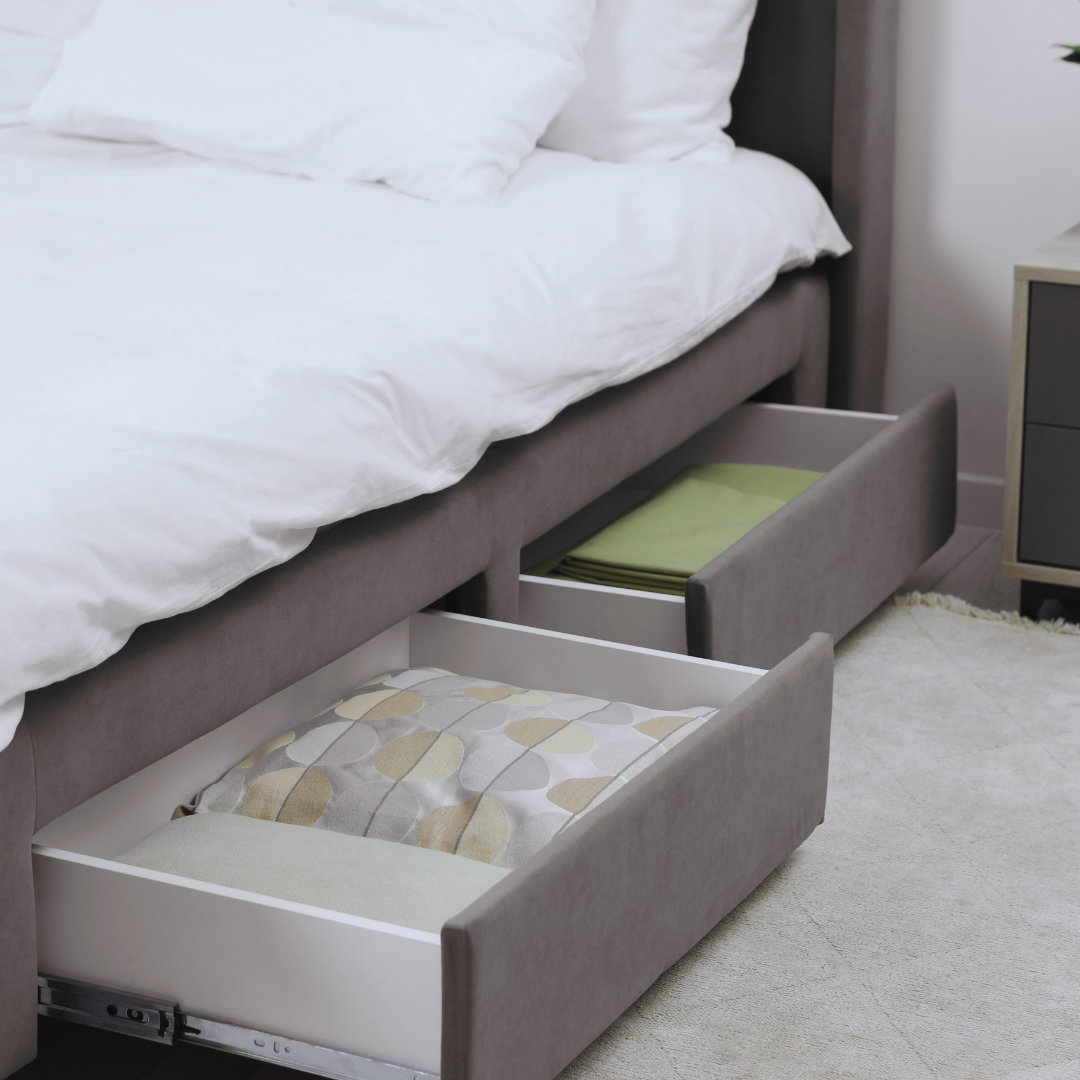
Multi-functional furniture offers several uses within a single unit, saving space and adding convenience. Examples include ottomans with storage inside, coffee tables that adjust in height, and beds with built-in drawers.
Such furniture eliminates the need for extra items, making the room feel less crowded. It also increases efficiency, as one piece can adapt to different activities like seating, storage, or working.
When selecting multi-functional furniture, materials should be durable and easy to maintain. Compact designs that avoid bulkiness will also help maintain a spacious feel, ensuring comfort remains a priority.
Incorporating Sofa Beds and Wall-Mounted Desks
Sofa beds are ideal for small spaces, combining seating and sleeping areas in one item. Modern sofa beds have improved mechanisms that allow easy conversion without sacrificing comfort.
Wall-mounted desks free up floor space by attaching directly to the wall. They are perfect for working or studying and can be folded away when not in use, creating more room.
Both sofa beds and wall-mounted desks are practical solutions to maximise comfort without overcrowding the area. They allow flexibility in how the space is used throughout the day.
Utilising Modular and Adaptive Pieces
Modular furniture consists of individual units that can be rearranged to suit changing needs. This flexibility allows a room to adapt to different uses with minimal effort.
Adaptive pieces often have adjustable components such as extendable tables, reconfigurable sofas, or chairs with adjustable height. These accommodate different activities while maintaining comfort.
Using modular and adaptive furniture ensures the space remains functional and comfortable, no matter the occasion. It also encourages better use of every square metre.
Minimising Clutter with Hidden Compartments
Hidden compartments integrated into furniture help keep personal items organised and out of sight, reducing visual clutter. Examples include beds with underframe storage and coffee tables with concealed drawers.
This approach keeps essentials accessible but discreet, contributing to a tidier and more comfortable environment. Furniture with built-in storage eliminates the need for extra cabinets or shelves.
Careful design of hidden compartments maintains the clean lines of the furniture, which supports a more open and inviting atmosphere in small spaces.
Effective Storage and Spatial Organisation
Maximising comfort in a small space requires smart use of every available area. This involves utilising vertical height, under-bed spaces, and walls to keep the floor clear and maintain easy access to essentials.
Optimising Vertical Storage and Shelving Units
Vertical storage makes use of the often-neglected height in a room. Shelving units that extend upwards rather than outwards save floor space while providing ample room for books, décor, and daily items.
Stackable shelves or narrow bookcases work well in corners or beside doorways. Adjustable shelving allows customisation for different objects, ensuring efficient use without wasted gaps.
Open shelving units encourage a tidy environment, as clutter is visible and prompts regular organisation. Combining closed and open shelves offers a balance between display and hidden storage.
Maximising Under-Bed Storage
Under-bed storage takes advantage of typically unused space underneath furniture. Containers with wheels or low-profile storage boxes can slide under beds, storing seasonal clothes or spare linens.
Beds with built-in storage drawers optimise this area further, reducing the need for additional furniture. Clear or labelled storage boxes aid in quick identification, preventing mess from accumulating.
Keeping the under-bed space organised improves overall tidiness and frees up closet or drawer space for more frequently used items.
Using Wall-Mounted Cabinets, Pegboards, and Hooks
Wall-mounted cabinets provide additional closed storage without taking up floor space. They are ideal for storing items that require protection or less frequent access, such as kitchenware or office supplies.
Pegboards offer flexible, customisable storage options. Hooks and small shelves attached to pegboards can hold tools, utensils, or craft materials, keeping them visible yet organised.
Installing hooks on walls utilises vertical space for hanging coats, bags, or accessories. This reduces clutter and frees up cupboards and floors, contributing to a streamlined, comfortable environment.
Enhancing Light, Ambience, and Flow
Maximising light and improving movement in a small space requires precise choices in materials, layout, and lighting. Thoughtful design enhances comfort by making areas feel brighter, more open, and inviting. Each element works together to balance natural and artificial light while supporting an unobstructed flow.
Maximising Natural Light with Sheer Curtains and Reflective Surfaces
Sheer curtains allow abundant daylight to enter without sacrificing privacy. Their lightweight fabric diffuses sunlight gently, preventing glare while brightening the room. Unlike heavy drapes, sheer curtains maintain an airy feel and visually expand window areas.
Reflective surfaces complement sheer curtains by bouncing natural light deeper into the room. Items like glass tabletops, polished metals, or glossy tiles enhance brightness without adding clutter. A carefully chosen reflective piece near a window can redirect sunlight into dark corners, increasing perceived space.
Together, sheer curtains and reflective surfaces create a controlled, even distribution of daylight, helping a small room feel larger and more open.
Layered Lighting: Table Lamps and Ambient Solutions
Layered lighting combines different sources to add depth and flexibility. Table lamps provide task lighting, ideal for reading or working without overwhelming the room. They also create intimate pools of light, breaking up flat, uniform illumination.
Ambient lighting, such as wall sconces or soft overhead lights, delivers a comfortable base level of brightness. Using dimmers allows users to adjust mood and intensity conveniently. Combining table lamps with ambient lighting ensures no area is too dark or too harshly lit.
Properly layered lighting supports both functionality and atmosphere, which is important for transforming a compact space into a versatile, relaxing environment.
Creating Openness with an Open Floor Plan
An open floor plan removes unnecessary partitions to maximise sightlines and movement. In small interiors, this layout avoids bottlenecks and visual barriers, allowing light and air to circulate freely.
Minimalist furniture placement supports flow by defining zones without crowding pathways. Multipurpose pieces like foldable tables maintain openness while providing needed function. Flooring continuity across zones further enhances the sense of spaciousness.
By reducing partitions, the open plan encourages a seamless connection between areas, increasing usability and comfort.
Strategic Mirror Placement Opposite Windows
Mirrors positioned opposite or near windows multiply incoming light and broaden the visual field. Placing a mirror directly opposite a window reflects daylight back into the room, brightening darker areas naturally.
The size and frame style of a mirror influence its impact. A large, frameless mirror offers an unobstructed reflection, making walls appear distant. Meanwhile, decorative frames can add style without sacrificing function.
Using mirrors in this way doubles the effect of natural light, contributing to an impression of greater depth and airiness in a compact space.